7 Prospect Terrace, Hamilton QLD 4007, Australia, Hamilton, Queensland, Australia. - Hero Image
mark-land-3-color-scheme-1 copy 3 Created with Sketch.
7
Prospect Terrace
Hamilton | Queensland

Alice Springs

Red Centre

View More
Menu
Heath Williams
Heath Williams
Presented At
$14,000,000
Bedrooms
5
Bathrooms
6
Living
10,743
SQFT
Stories 3
7 Prospect Terrace, Hamilton QLD 4007, Australia, Hamilton, Queensland, Australia. - Photo 1
7 Prospect Terrace, Hamilton QLD 4007, Australia, Hamilton, Queensland, Australia. - Photo 2
7 Prospect Terrace, Hamilton QLD 4007, Australia, Hamilton, Queensland, Australia. - Photo 3
7 Prospect Terrace, Hamilton QLD 4007, Australia, Hamilton, Queensland, Australia. - Photo 4
7 Prospect Terrace, Hamilton QLD 4007, Australia, Hamilton, Queensland, Australia. - Photo 5
7 Prospect Terrace, Hamilton QLD 4007, Australia, Hamilton, Queensland, Australia. - Photo 6
7 Prospect Terrace, Hamilton QLD 4007, Australia, Hamilton, Queensland, Australia. - Photo 7
7 Prospect Terrace, Hamilton QLD 4007, Australia, Hamilton, Queensland, Australia. - Photo 8
7 Prospect Terrace, Hamilton QLD 4007, Australia, Hamilton, Queensland, Australia. - Photo 9
7 Prospect Terrace, Hamilton QLD 4007, Australia, Hamilton, Queensland, Australia. - Photo 10
7 Prospect Terrace, Hamilton QLD 4007, Australia, Hamilton, Queensland, Australia. - Photo 11
7 Prospect Terrace, Hamilton QLD 4007, Australia, Hamilton, Queensland, Australia. - Photo 12
7 Prospect Terrace, Hamilton QLD 4007, Australia, Hamilton, Queensland, Australia. - Photo 13
7 Prospect Terrace, Hamilton QLD 4007, Australia, Hamilton, Queensland, Australia. - Photo 14
7 Prospect Terrace, Hamilton QLD 4007, Australia, Hamilton, Queensland, Australia. - Photo 15
7 Prospect Terrace, Hamilton QLD 4007, Australia, Hamilton, Queensland, Australia. - Photo 16
7 Prospect Terrace, Hamilton QLD 4007, Australia, Hamilton, Queensland, Australia. - Photo 17
7 Prospect Terrace, Hamilton QLD 4007, Australia, Hamilton, Queensland, Australia. - Photo 18
7 Prospect Terrace, Hamilton QLD 4007, Australia, Hamilton, Queensland, Australia. - Photo 19
7 Prospect Terrace, Hamilton QLD 4007, Australia, Hamilton, Queensland, Australia. - Photo 20
7 Prospect Terrace, Hamilton QLD 4007, Australia, Hamilton, Queensland, Australia. - Photo 21
7 Prospect Terrace, Hamilton QLD 4007, Australia, Hamilton, Queensland, Australia. - Photo 22
7 Prospect Terrace, Hamilton QLD 4007, Australia, Hamilton, Queensland, Australia. - Photo 23
7 Prospect Terrace, Hamilton QLD 4007, Australia, Hamilton, Queensland, Australia. - Photo 24
7 Prospect Terrace, Hamilton QLD 4007, Australia, Hamilton, Queensland, Australia. - Photo 25
7 Prospect Terrace, Hamilton QLD 4007, Australia, Hamilton, Queensland, Australia. - Photo 26
7 Prospect Terrace, Hamilton QLD 4007, Australia, Hamilton, Queensland, Australia. - Photo 27
7 Prospect Terrace, Hamilton QLD 4007, Australia, Hamilton, Queensland, Australia. - Photo 28
7 Prospect Terrace, Hamilton QLD 4007, Australia, Hamilton, Queensland, Australia. - Photo 29
7 Prospect Terrace, Hamilton QLD 4007, Australia, Hamilton, Queensland, Australia. - Photo 30
7 Prospect Terrace, Hamilton QLD 4007, Australia, Hamilton, Queensland, Australia. - Photo 31
7 Prospect Terrace, Hamilton QLD 4007, Australia, Hamilton, Queensland, Australia. - Photo 32
7 Prospect Terrace, Hamilton QLD 4007, Australia, Hamilton, Queensland, Australia. - Photo 33
7 Prospect Terrace, Hamilton QLD 4007, Australia, Hamilton, Queensland, Australia. - Photo 34
7 Prospect Terrace, Hamilton QLD 4007, Australia, Hamilton, Queensland, Australia. - Photo 35
Thumbnail 1
Thumbnail 2
Thumbnail 3
Thumbnail 4
Thumbnail 5
Thumbnail 6
Thumbnail 7
Thumbnail 8
Thumbnail 9
Thumbnail 10
Thumbnail 11
Thumbnail 12
Thumbnail 13
Thumbnail 14
Thumbnail 15
Thumbnail 16
Thumbnail 17
Thumbnail 18
Thumbnail 19
Thumbnail 20
Thumbnail 21
Thumbnail 22
Thumbnail 23
Thumbnail 24
Thumbnail 25
Thumbnail 26
Thumbnail 27
Thumbnail 28
Thumbnail 29
Thumbnail 30
Thumbnail 31
Thumbnail 32
Thumbnail 33
Thumbnail 34
Thumbnail 35
7 Prospect Terrace, Hamilton QLD 4007, Australia, Hamilton, Queensland, Australia. , Hamilton , Queensland

Elevated Elegance: A Masterpiece Of Architectural Design With Breathtaking Views

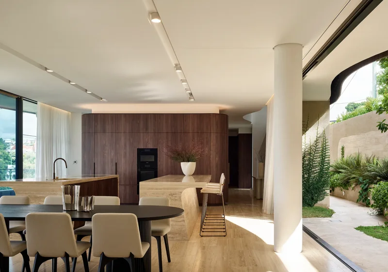
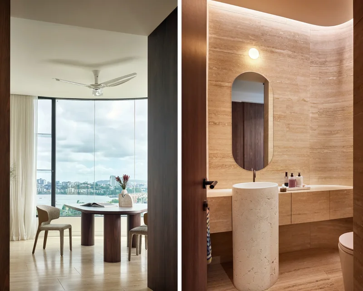
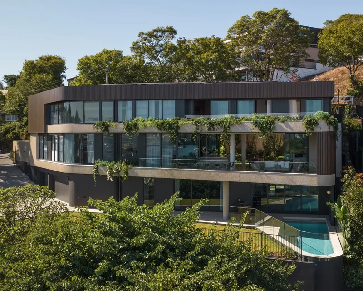
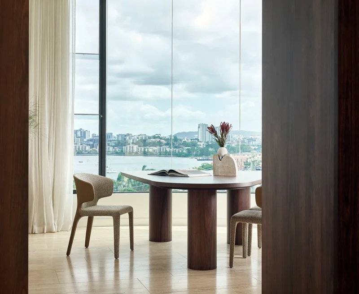
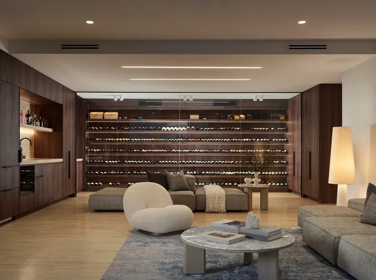
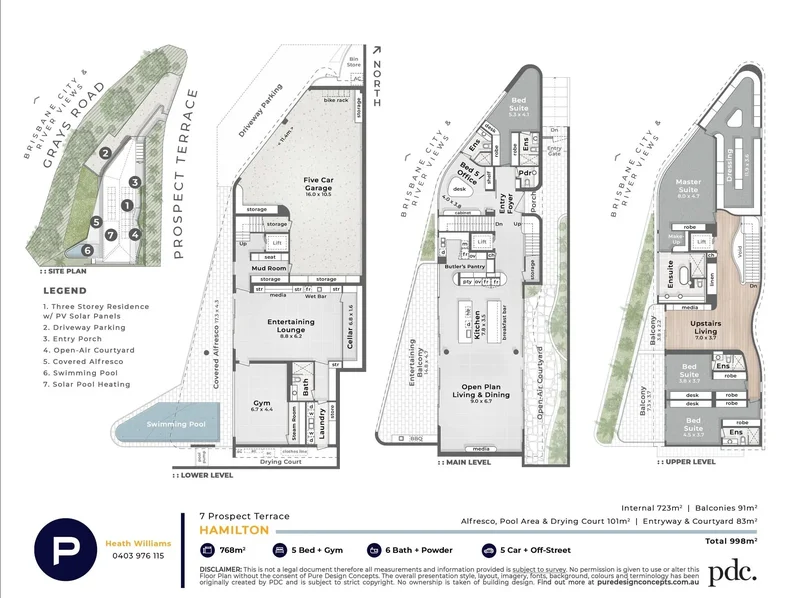
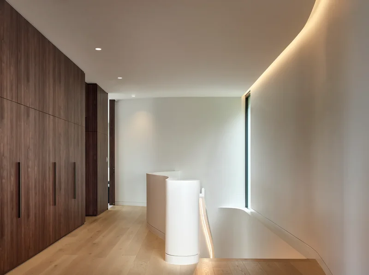
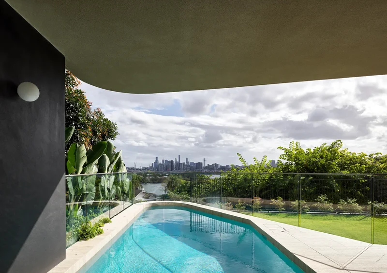
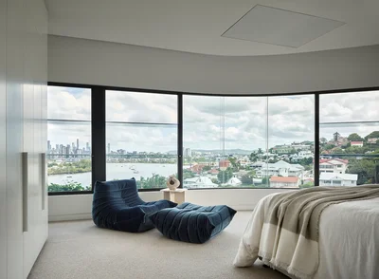
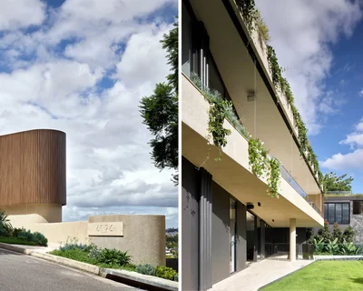
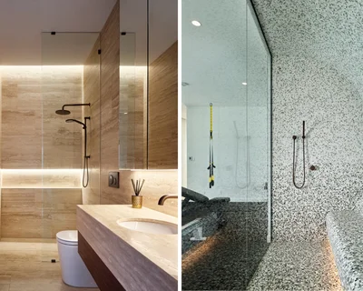
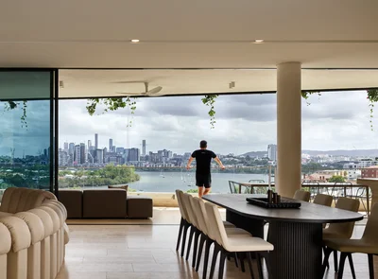
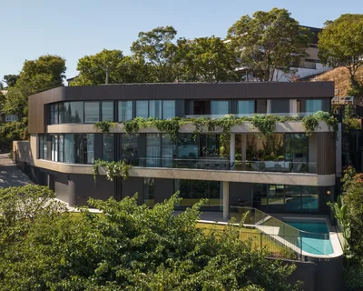
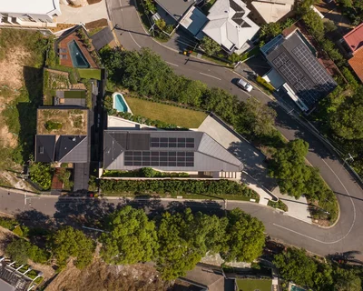
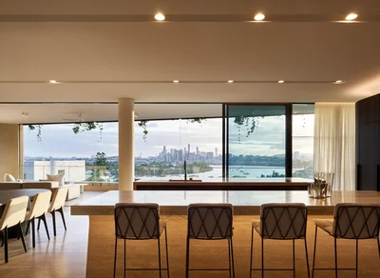
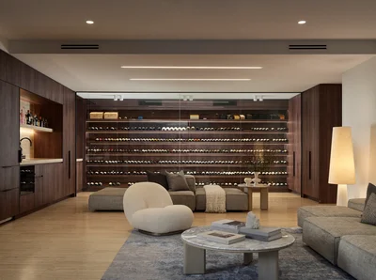
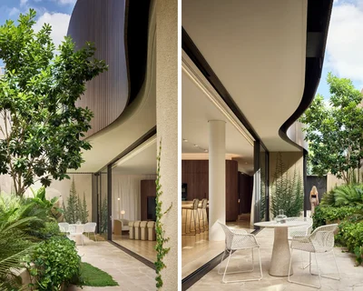
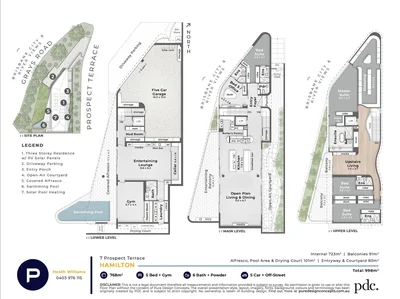
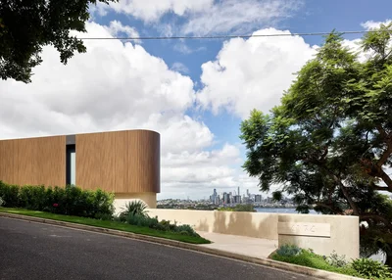
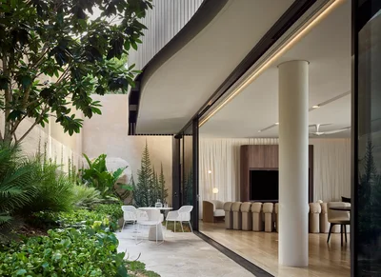
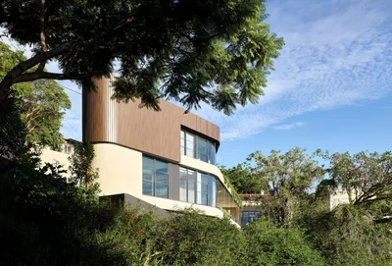
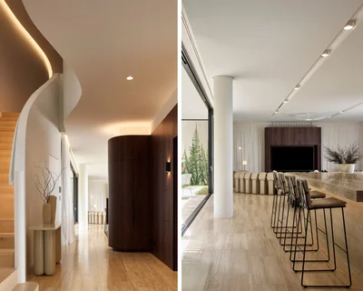
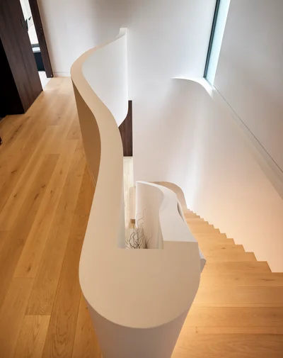
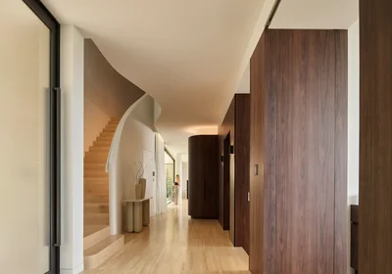
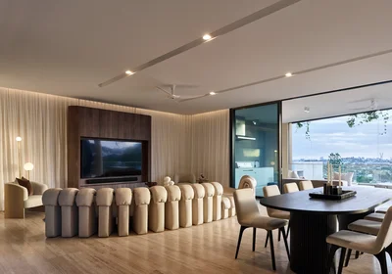
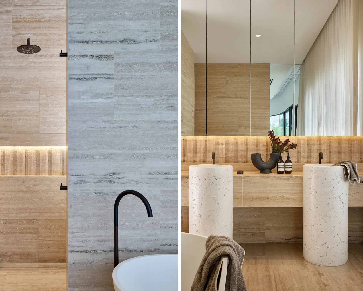
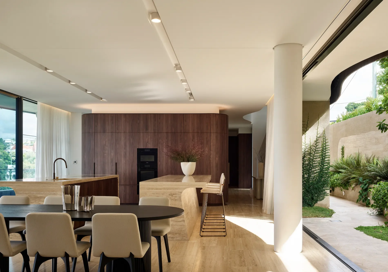
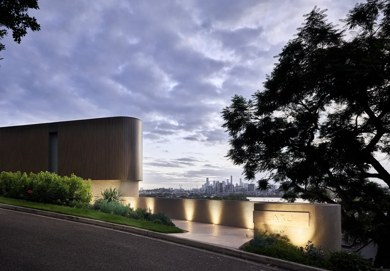
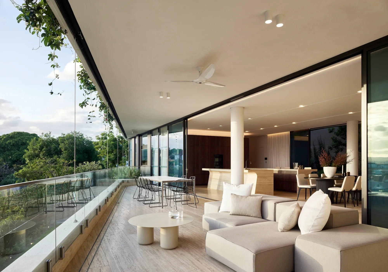
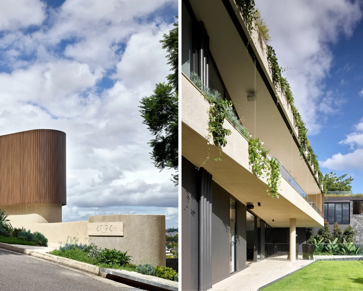
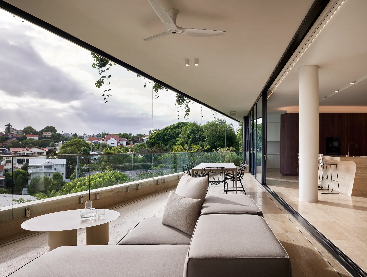
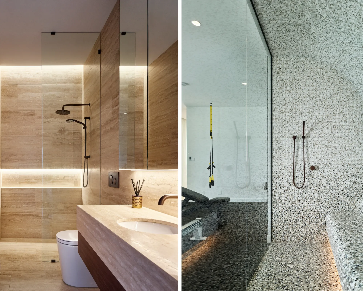
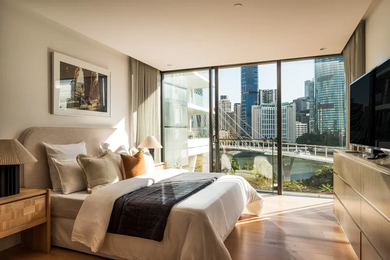
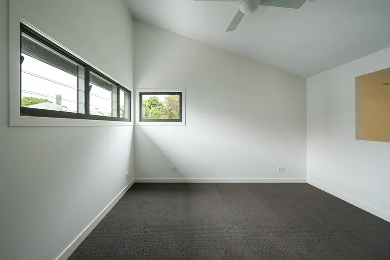
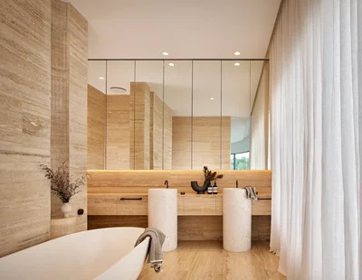
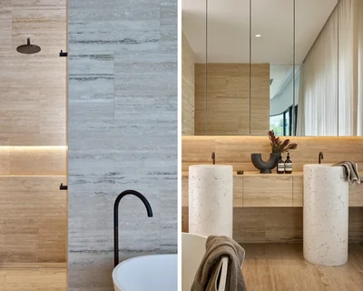
For Sale Introducing LARC, a luxurious 5-bedroom home designed in collaboration with renowned architect Joe Adsett and crafted by Graya. Perched on the prestigious Hamilton Hill, offering sweeping views of Brisbane’s city skyline and river. Every element of LARC has been meticulously curated to the highest luxury standards, from handpicked materials to state-of-the-art technologies, resul For Sale Introducing LARC, a luxurious 5-bedroom home designed in collaboration with renowned architect Joe Adsett and crafted by Graya. Perched on the prestigious Hamilton Hill, offering sweeping views of Brisbane’s city skyline and river. Every element of LARC has been meticulously curated to the highest luxury standards, from handpicked materials to state-of-the-art technologies, resulting in a residence that transcends ordinary living and embodies the epitome of perfection. Upon arrival, the entrance sets a tone for opulence, blending design functionality, and sophistication. Positioned on a 573m2 allotment with an addition of 195m2 council approved cross overs giving the property a total land position of 768m2. Angled to optimise the triangulation of the site, the home impressively boasts an internal 998sqm. The entrance walkway, arching over the driveway, guides you towards the residence where the curved façade, finished with weatherproof knotwood, immediately impresses. Security is paramount with a seamlessly integrated Accusense surveillance system, offering unobtrusive yet reassuring protection. The use of timber, both externally and internally, along with Italian travertine throughout, adds warmth and depth, anchoring the home in its surroundings. At the heart of the residence is a full-length courtyard. As dusk falls, a gentle glow illuminates the winding pathways, lighting the lush trees and draping vines. This space exemplifies Joe Adsett’s visionary design, harmoniously integrating the indoors with the outdoors, allowing for an uninterrupted flow from the kitchen, dining, and living areas to the adjacent balcony, with the city skyline always within view. The kitchen is a chef’s dream, boasting four Sub-Zero fridges and top of the line Miele appliances including, induction cooktop, a cutting-edge rising exhaust, two combination steaming ovens, two ovens, three dishwashers, two microwaves, a plate warmer and a food cryovac. The butler’s pantry keeps essentials organized, while chilled, sparkling, and boiling water are available on tap. The Italian travertine stonework, featuring a meticulously crafted fluted drainage system, showcases unparalleled attention to detail. Miele appliances, including the washing machines and dryers, can be conveniently controlled via the home’s app or wall panels, ensuring peace of mind wherever you are. With three-metre-high ceilings spanning all three levels and connected by a bespoke lift, LARC’s upper floors feature expansive glazing that frames breathtaking views. The expansive master bedroom is a sanctuary of modern amenities. The vast lockable walk-in-robe provides ample space for even the most extensive of wardrobes, with full and half-length hanging space, drawers, shoe storage and display cabinets; ensuring that everything has its perfect place. The master ensuite offers an experience of rejuvenation, equipped with a dual shower setup and a generously sized bathtub. Distinct sound zones are peppered throughout the ensuite, walk-in-robe and main bedroom space. Within LARC, all five-bedrooms offer the luxury of private ensuites, each designed to elevate comfort and sophistication. One of these bedrooms, currently utilised as a study, showcased the home’s versatility to cater to varying needs. Every bedroom includes electric curtains and exterior blinds for effortless light and privacy control. The in-built speakers and provisions for TVs in each room enhance the ambiance, offering and immersive entertainment experience right in the comfort of the bedroom. Complementing the room’s opulence, each ensuite bathroom is adorned with rich travertine tiles and exhibits a high standard of finishes radiating timeless elegance. LARC’s multifunctional spaces are a testament to its thoughtful design. The lower-level features multipurpose areas equipped with state-of-the-art, immersive surround sound. Wine connoisseurs will appreciate the full-length 490-bottle wine cellar, a haven for curated collections. The home gymnasium is bathed in natural light through floor-to-ceiling glass windows with unobstructed views of the solar-power heated magnesium pool. Adjacent, the steam room, adorned with intricate mosaic tiling, provides a luxurious retreat for post-exercise relaxation. The lower level also includes a well-appointed laundry with double appliances featuring Miele Washers and Dryers, and a mudroom, ensuring functionality without compromising on style. Nestled on the lower floor is the garage. Equipped with provisions for electric car charging, six bike racks and an expansive workspace. This area features ample cupboard storage space, a dedicated storage room and can comfortably accommodate up to five vehicles, with further outdoor secure parking space for several. Security is again paramount, with 24/7 surveillance, a fortified garage door and automatic deadbolts ensuring piece of mind. The specially designed lighting accentuates the sleek curves of any vehicle, while the easy cleanable flooring ensures the space remains pristine. A triumph of modern design and technology, seamlessly integrating over 20 distinct audio zones and provisions for up to 11 large-screen TVs. The smart home system allows for effortless control of entertainment through centralized apps or conveniently placed wall panels. Innovative lighting arrays, fully customizable and capable of syncing with sunrise and sunset, add another layer of sophistication. Every TV zone is enhanced by surround sound technology, ranging from dual speakers to immersive seven-speaker setups. Aesthetic perfection is achieved through chameleon technology, with seven speakers concealed behind plasterboard, ensuring a seamless look in high-traffic areas. Beyond its technological prowess, LARC is a model of sustainability and energy efficiency. Powered by 34 solar panels reaching up to 100kW per day in Summer, the property’s eco-friendly features include a solar-heated pool, consistently maintained at a comfortable 28 degrees for year-round enjoyment. The advanced integration system, controllable via smartphone app, adapts autonomously to weather patterns and rainfall, thanks to strategically placed sensors. With insulation standards that exceed Australian specifications and automated blinds, LARC guarantees comfort even in extreme conditions, setting a new standard for luxurious, sustainable living. Only six kilometres from Brisbane’s CBD, this incomparable property is close to Portside Wharf’s many shops, dining options and waterfront attractions. Brett’s Wharf Ferry Terminal, the cherished Eat Street Northshore markets and the Ascot train station are also nearby. Teneriffe, James Street and Newstead precincts are also easily accessible from this address. Falling within the Ascot State School and Aviation High catchment areas, the property is also a short drive from Saint Margaret’s Anglican Girls School, Saint Agatha’s Primary School, Saint Rita’s College and Clayfield College. Call to arrange your inspection time. Awards: Winner of the 2023 Brisbane & Queensland BUSSQ Building Super President’s Award … View more View less House Floors 3 Report

Gallery

Property Video

PLAY FILM
mark-land-3-color-scheme-1 copy 3 Created with Sketch.
7
Prospect Terrace
Hamilton | Queensland

3D Street View Tour

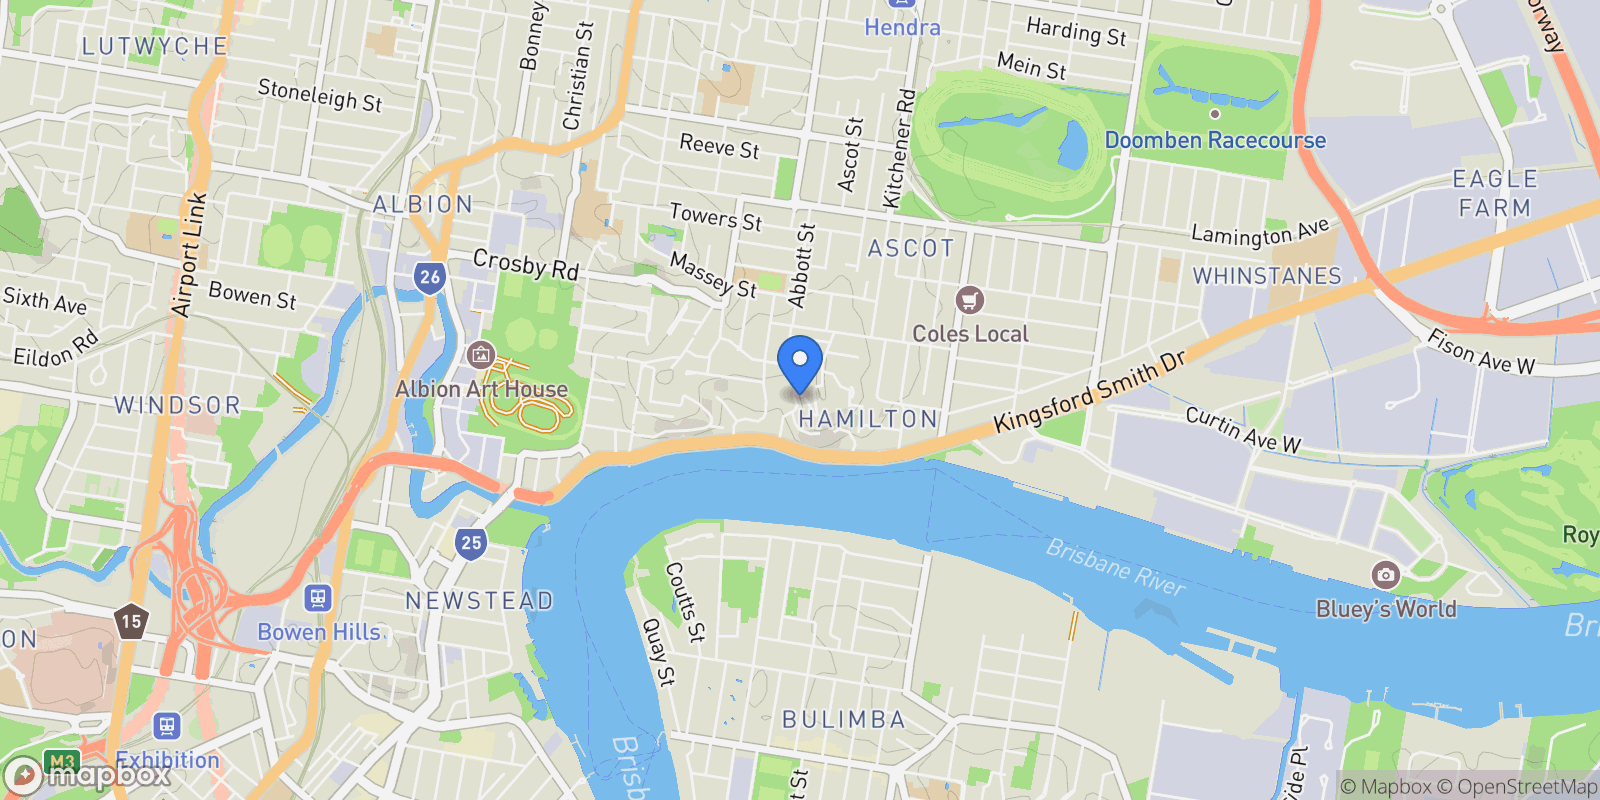
Map showing 7 Prospect Terrace, Hamilton QLD 4007, Australia, Hamilton, Queensland, Australia.

Property Location

7 Prospect Terrace, Hamilton QLD 4007, Australia, Hamilton, Queensland, Australia., Hamilton Queensland

Local Weather & Climate

Hamilton, Queensland

Current Conditions Updated recently
81 °F
Scattered clouds
Feels Like 84°F
Humidity 70%
Wind 7 mph
Visibility 6.2 mi
Sunrise 7:34 PM
Sunset 8:28 AM
5-Day Forecast
Fri 20 Feb
Clear
High 83°
Low 71°
Sat 21 Feb
Clear
High 85°
Low 72°
Sun 22 Feb
Clouds
High 83°
Low 72°
Mon 23 Feb
Rain
High 84°
Low 72°
Tue 24 Feb
Clouds
High 84°
Low 73°
Data from OpenWeatherMap

Walkability & Transit Scores

How easy is it to get around Hamilton?

Walkability and transit scores for this address come from the EPA National Walkability Index.

Mortgage Calculator

Estimate your monthly payments for this property

A$
%
A$100,000
%
Estimated Monthly Payment $3,160
Monthly Payment Breakdown
Principal & Interest $2,528
Loan Amount $400,000
Total Interest $337,621
Total Cost $737,621

Ready to explore financing?

Connect with trusted mortgage partners

Important Information
  • This calculator is for illustrative purposes only and does not constitute a loan offer, pre-approval, or commitment to lend.
  • Monthly payment estimates do not include property taxes, homeowner's insurance, HOA fees, or other applicable costs which may significantly increase your actual payment.
  • Interest rates shown are for demonstration only. Actual rates depend on your credit score, down payment, loan type, property location, and current market conditions.
  • This tool provides estimates only. Consult with a licensed mortgage professional for accurate quotes and personalized advice.

Market Opinion

Our perspective on current market conditions in Hamilton. For informational purposes only — always consult a licensed real estate professional before making decisions.

Market Analysis
International luxury real estate typically appreciates steadily over time.
65
Buyer Score
Estimated regional appreciation: 4% annually
Ultra-luxury properties tend to be more resilient during market downturns

Future Value & Wealth Building

Starting investment: $14,000,000 20% down ($2,800,000)

Investment Perspective
$ $ $
$1 → $1.36
Every dollar invested today could become $1.36 in 10 years
$100 → 136 $1,000 → $1,362
+$1,203
$1,203/day
Your home may appreciate while you sleep
$8,444/week $36,592/mo $439,101/yr
$100K Investment Comparison (10 Years)
Real Estate (Leveraged)
$281K
S&P 500 Index
$259K
High-Yield Savings
$155K
Real estate leverage: potential 8% advantage over stocks
RENT 💸 -$7.7M
vs
OWN 📈 +$10.9M
$10.9M Potential Equity
vs $7.7M lost to rent over 10 years
$2.8M Down Payment Growth
3.9x
10yr
$10.9M
8.1x
20yr
$22.6M
12.6x
30yr
$35.4M
Wealth Comparison
×84
Equivalent to 84 average US homes
top 5%
US household wealth ranking
Median: $193K Yours: $35.4M
Time to Double Your Investment (accounting for market cycles)
42.4
years
Conservative
1.65% effective/yr
15.3
years
Optimistic
4.62% effective/yr
Projected Home Values (adjusted for market cycles)
10 Years
Conservative $16.5M +18%
Market $19.1M +36%
Optimistic $22.0M +57%
$10.9M est. equity
20 Years
Conservative $19.4M +39%
Market $26.0M +85%
Optimistic $34.6M +147%
$22.6M est. equity
30 Years
Conservative $22.9M +63%
Market $35.4M +153%
Optimistic $54.3M +288%
$35.4M est. equity

These projections are estimates only and actual results may vary. Past performance does not guarantee future results.

Data from World Bank and regional real estate market research | Estimates based on historical appreciation trends

Frequently Asked Questions

Common questions about this property

This house at 7 Prospect Terrace, Hamilton QLD 4007, Australia, Hamilton, Queensland, Australia features 5 bedrooms with 10,743 square feet of living space.
This property offers 10,743 square feet of living space.
This property is listed at $1,400,000,000, which equals $130317 per square foot.
Based on current market indicators, Hamilton shows an active market. The market opportunity score is 65 out of 100, reflecting factors like price trends, inventory levels, and days on market.
This is a house located in Hamilton, Queensland. The property is situated in an established neighborhood with convenient access to local amenities and services.
Heath Williams

Heath Williams

Place Real Estate

View Full Profile

Schedule a Tour

Get in touch with our listing agents

SunMonTueWedThuFriSat

More Listings

Explore more properties

Official Real Estate Games

Have fun discovering more properties while playing our real estate games — win prizes for ranking high!

$
$
$
$
$
$
$
WIN CREDITS
Up Your Real Estate Skills FOR FREE

Loading listings...